Studies and plans · Plans
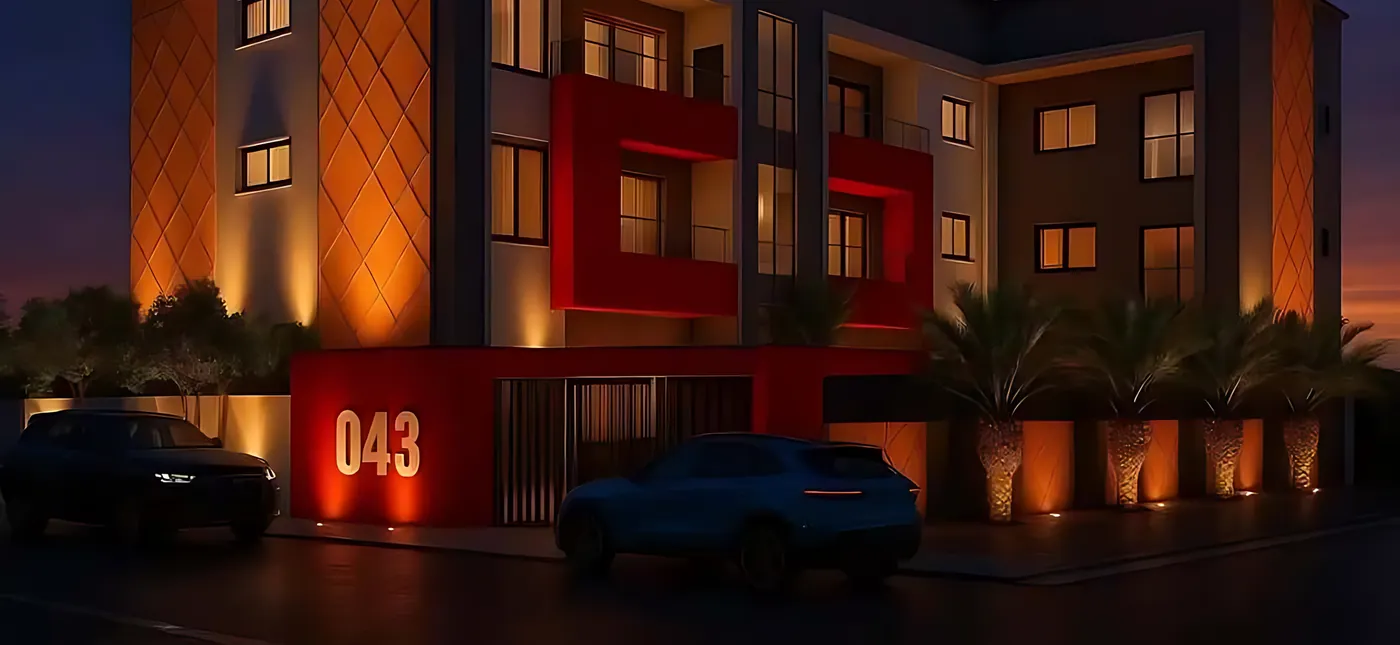
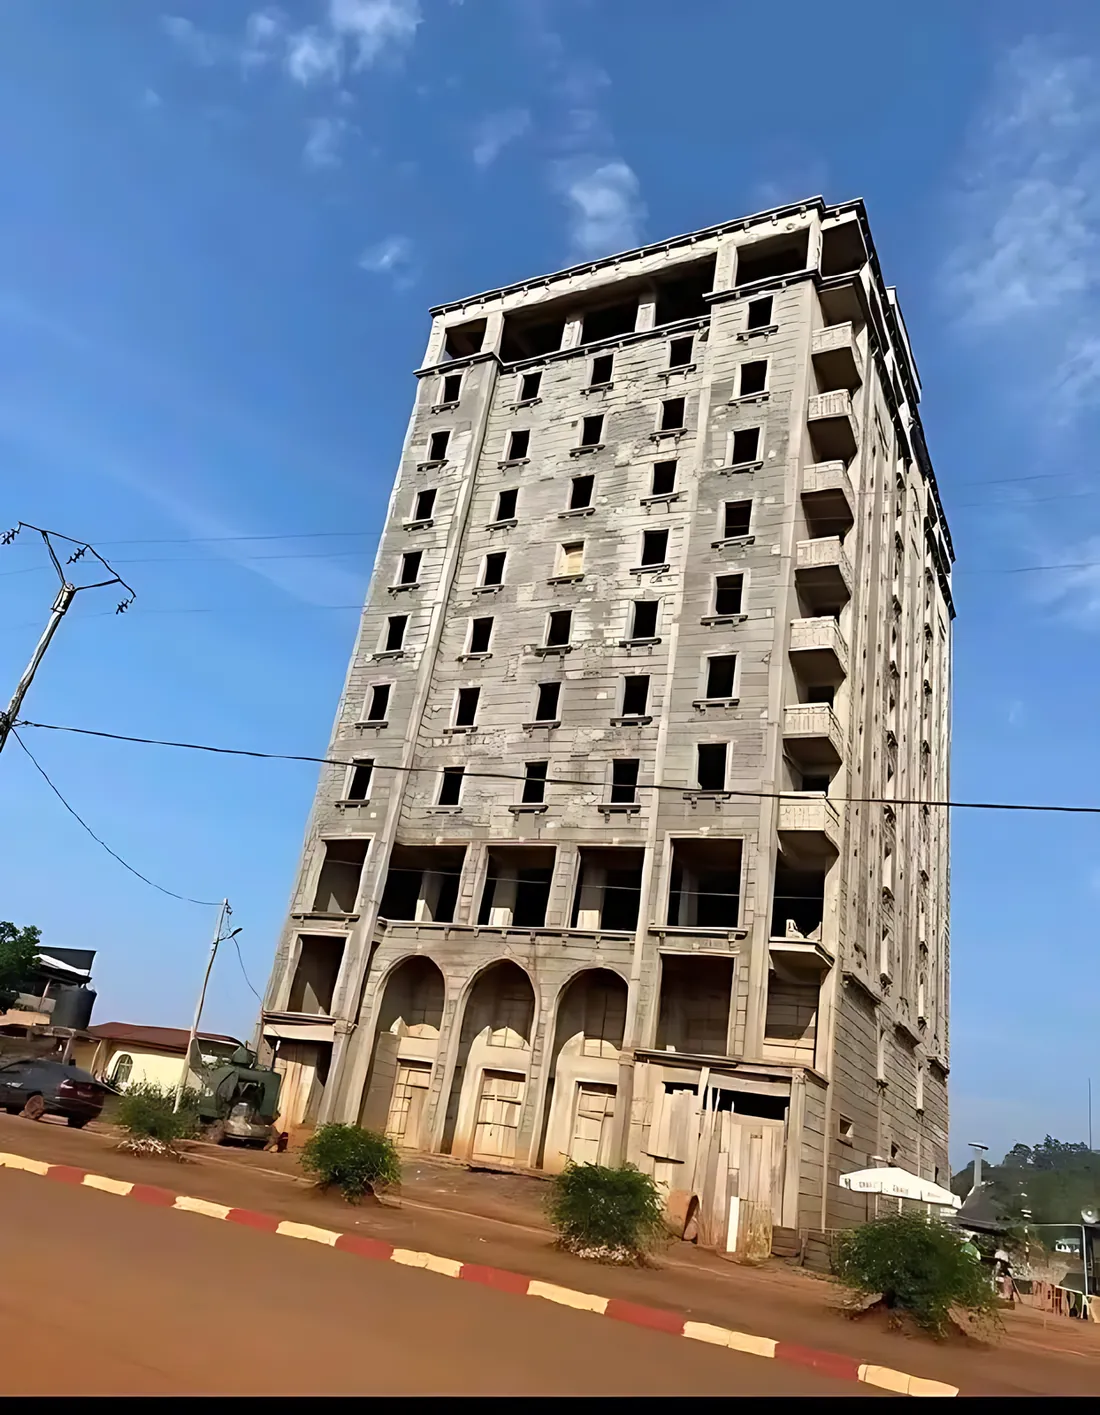
Mixed-use building
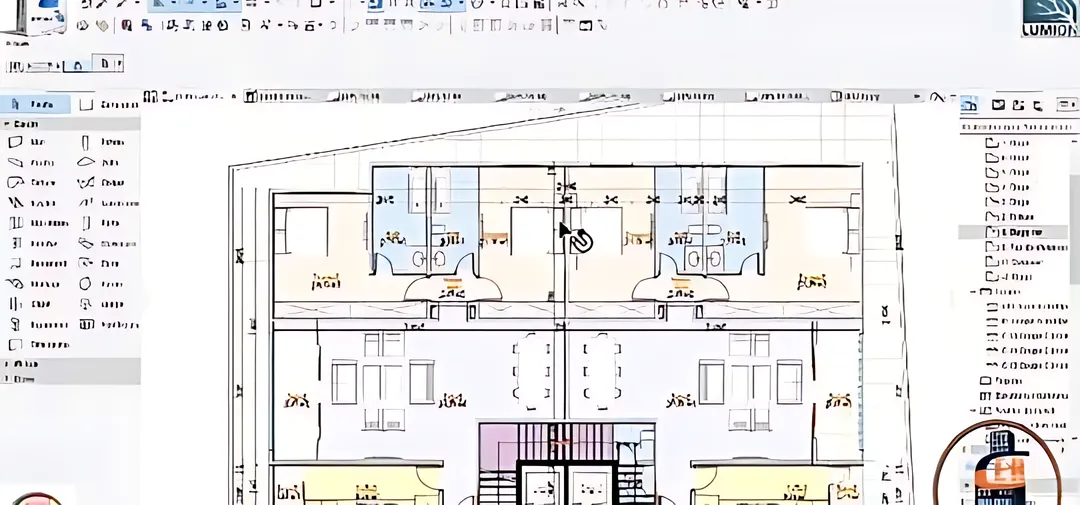
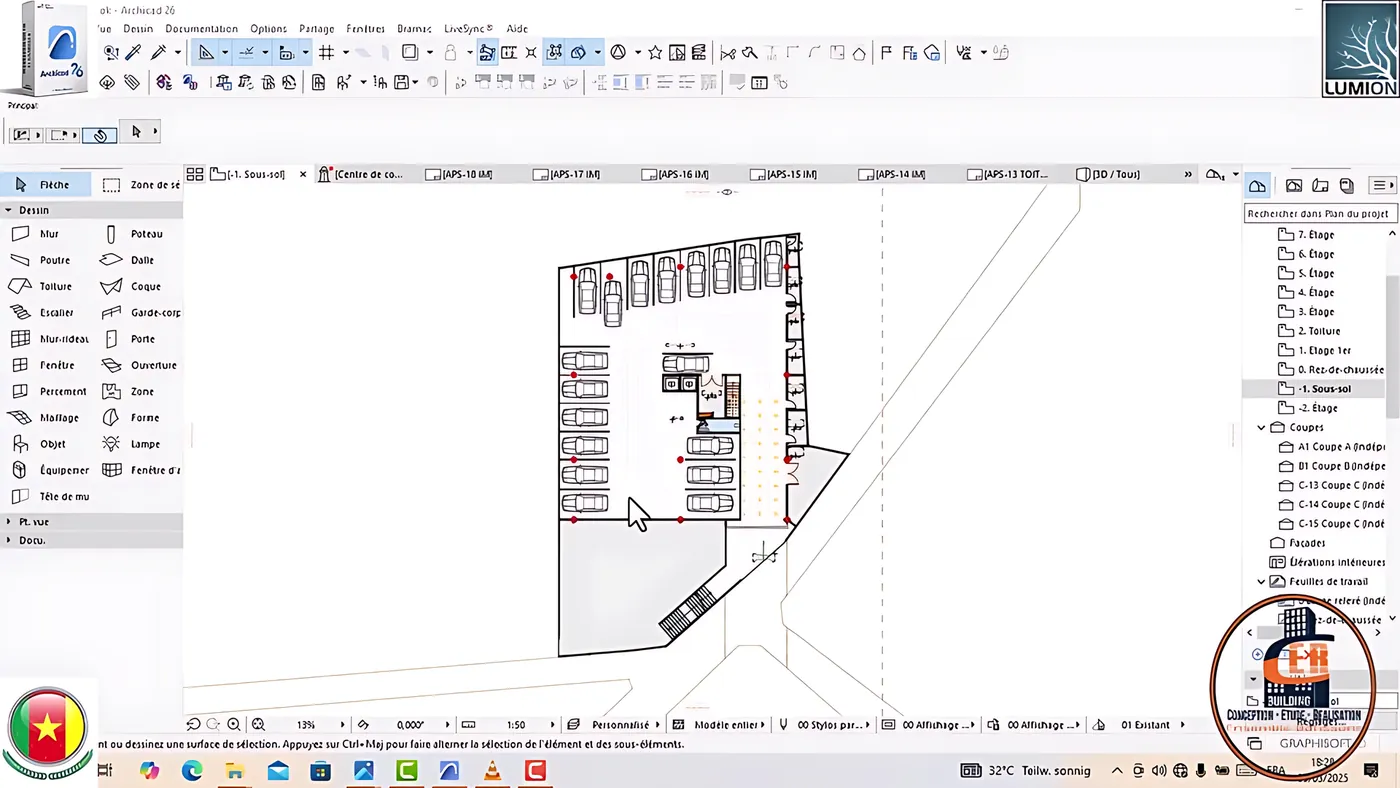
Housing, offices and basement parking: a construction project in Yaoundé, drawn floor by floor in architecture software before any site work.
What we did
Design study and architectural plans
Location
Yaoundé
What the picture shows
Plans
The project in pictures
Contact
Let's talk about your project
Describe in a few words what you want to build. The study of your project is free: message us privately and we will call you back.